Project planning

At Aerbin, we are dedicated to supporting consultants in the planning and design phase when it comes to choosing the most optimal waste management solutions. Our primary task is to ensure that consultants receive the necessary assistance in designing waste chutes, routes, tank rooms, suction point locations and selecting the most suitable waste solution for the specific project.

We strive to be an active part of the process from start to finish. That’s why we offer support and sparring throughout the design phase to ensure that the solutions are both functional and future-proof.

With Aerbin as your partner, you get an experienced and competent supplier that helps you make the right choices and create the best results.
1
2
3
4
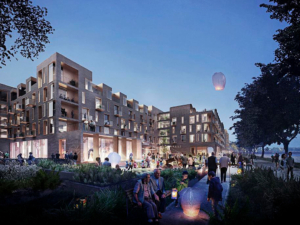
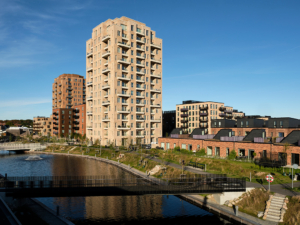
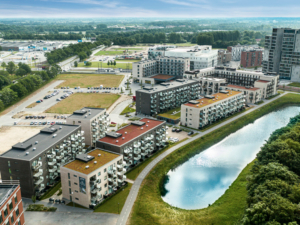
1

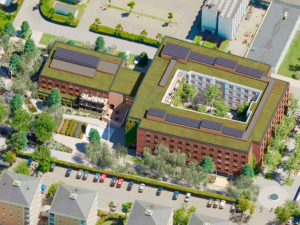
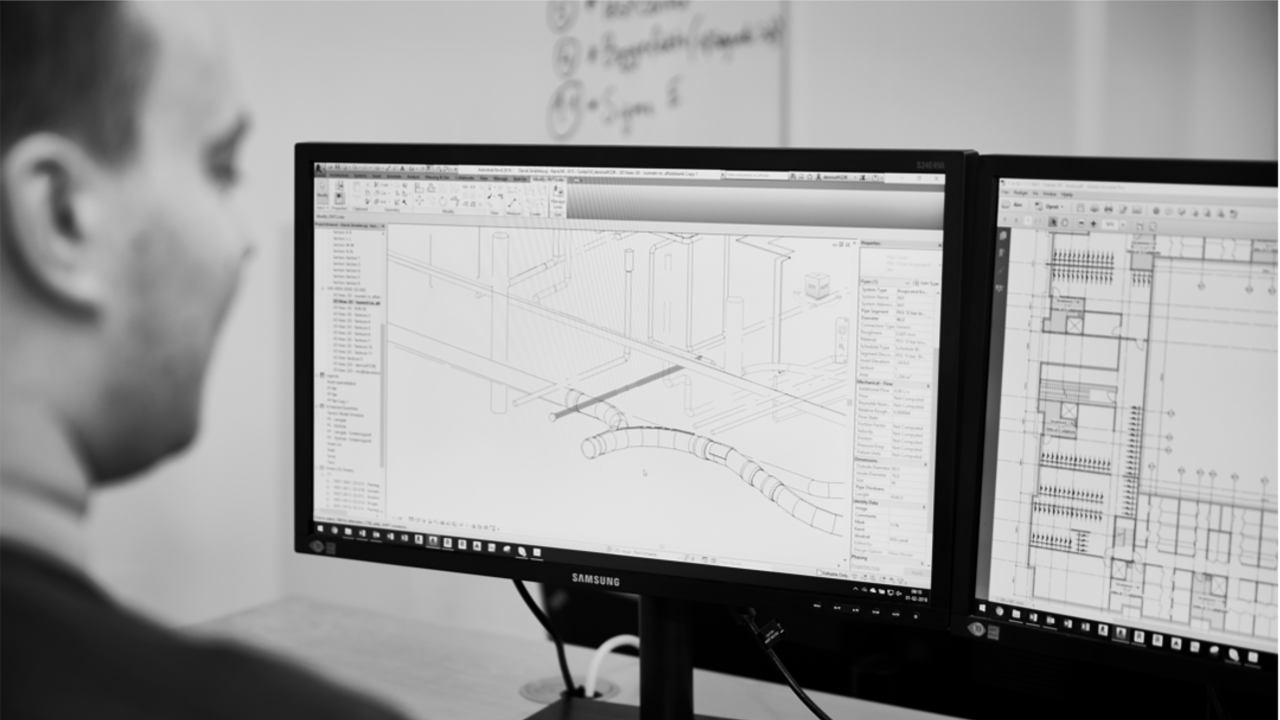
Aerbin BIM projects in Revit.

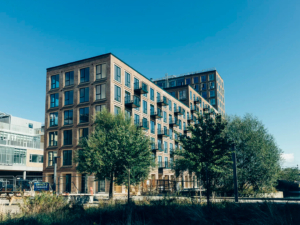
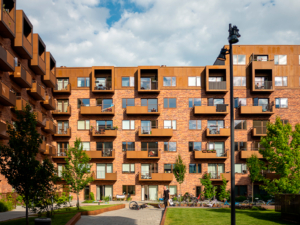
2

Aerbin offers 3D file exchange in the following formats:

– IFC
– RVT
– DWG
– SAT

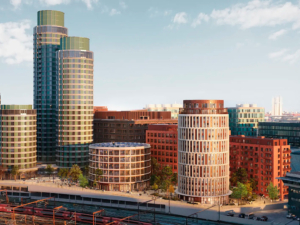
3

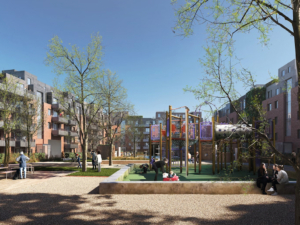
Aerbin coordinates pipe routing with other professional groups.

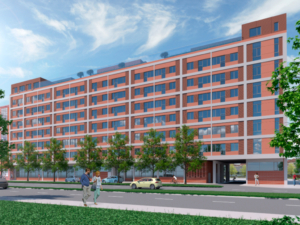
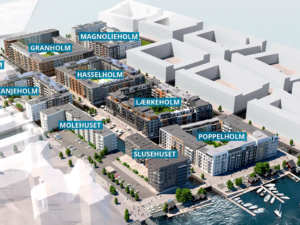
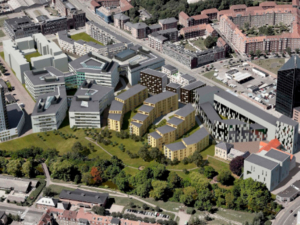
4

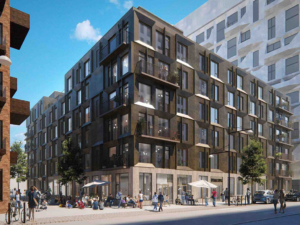
Aerbin can participate from the start of a sketch project to the finished project.

We support advisors

Helping consultants with waste chute design, routing, tank room design, suction point location and general waste solution selection is our primary task – it’s part of our DNA.

Ensure integration

Avoid major changes due to a late choice of waste solution: we make sure it’s part of the planning and design to accommodate all elements.

Digital objects

We live in a digital age where there are high demands for digitization of components. All our components are therefore, of course, digitized as Revit Families, IFC models or DWG models. We are happy to provide digital components to architects and engineers who can use them during the design phase to achieve an even better result.

We offer 3D file exchange in the following formats:
– IFC
– RVT
– DWG
– SAT

Our expertise ensures an efficient and precise collaboration process that supports your project needs.

Projects with Aerbin

We specialize in waste. By involving us in the design phase, the client is assured that specialists in the field are planning and designing the waste management solution.

In the initial phase, it’s important to determine the necessary dimensions of the waste rooms so that they are the right size and the right layout to accommodate the facility.

We have both expertise and experience when it comes to sustainable waste solutions. We are happy to make suggestions for the placement of the systems. Take us on the journey from the start and avoid collisions with foundations, buried pipes, problems with electrical installations in the building, etc.

Contact us

Get in touch with our design manager

Frank Saysette-Rasmussen

Phone: +45 20 27 15 21
E-mail: fsr@aerbin.dk